Get $1,250 Cash Back
6345 BARKER STREET, Niagara Falls (Dorchester) — listed at $499,900. Earn buyer cashback at closing. No catches, just more money in your pocket.
Three bedrooms, two bathrooms, a finished loft and a detached garage with power-all for $499,900! Welcome to 6345 Barker Street, Niagara Falls, where approximately 1,767 sq. ft. of living space combines the warmth of a character home with thoughtful modern updates.The open-concept living and dining room features beautiful hardwood flooring (2020) and original natural wood trim, creating an inviting setting for everyday living and gathering with friends and family. The kitchen, updated in 2022, offers quartz countertops, updated cabinetry and flooring. A main-floor bathroom, also renovated in 2022, adds the convenience of a walk-in shower.Upstairs are three bedrooms, new flooring throughout the bedrooms, hallway and stairs, and a second three-piece bathroom with an updated vanity and jetted tub. Need space to spread out? The bright finished loft, with skylights and updated windows (2023), offers room for a second living area, a place for the kids to play or a home office away from the main-floor activity.Important updates include a Trane furnace (2020), central air conditioning (2026) and shingles (2018), along with an owned hot water tank. A new side-entry door will be installed prior to closing.Set on a 40' x 110' lot on a quiet, tree-lined street, this home also offers a detached garage with power for parking, hobbies or additional storage. Schools, parks, shopping, restaurants and walking trails are nearby, with Niagara Falls' attractions and entertainment just minutes away.Lovingly owned by the same family since 1999, this 1910-built home is ready for its next chapter. If you're looking for character, updated spaces and room to make yourself at home, Barker Street deserves a closer look. (id:60164)
| Room | Level | Dimensions |
|---|---|---|
| Living room | Main level | 3.8 x 3.4 meters |
| Dining room | Main level | 3.8 x 3.3 meters |
| Kitchen | Main level | 4.1 x 3.3 meters |
| Mud room | Main level | 3 x 1.6 meters |
| Bathroom | Main level | — |
| Bedroom | Second level | 5.1 x 2.9 meters |
| Bedroom 2 | Second level | 3 x 2.9 meters |
| Bedroom 3 | Second level | 3.6 x 3.2 meters |
| Bathroom | Second level | — |
| Loft | Third level | 5.3 x 7.1 meters |
What are the ongoing costs beyond the mortgage?+
Budget for annual property taxes of $3,532.75, heating is forced air, natural gas. Always verify the latest figures with your agent before making an offer — these change yearly.
Is 6345 BARKER STREET a good fit for a growing family?+
With 3 bedrooms and 2 bathrooms, there's room for kids plus a guest room or home office. The 2.5-storey layout keeps living and sleeping areas separated.
What's the parking situation?+
This property includes 4 spaces — Detached Garage, Garage.
Does it have a basement, and is it finished?+
Yes — Unfinished, Full. A finished basement adds meaningful living space beyond the listed square footage.
How is the space laid out across floors?+
This is a 2.5-storey single family. The 3 bedrooms and 2 bathrooms are typically split with living areas on the main floor and bedrooms above — confirm the exact layout during a showing.
How is the home heated? Is it efficient?+
Heating is forced air, natural gas. Gas heating is generally the most cost-efficient option in Ontario winters.
Ask About This Property
Nearby Places
Searching nearby places…
Benchmark price · Updated 2026-09
Year over year
Past 10 years
Similar listings
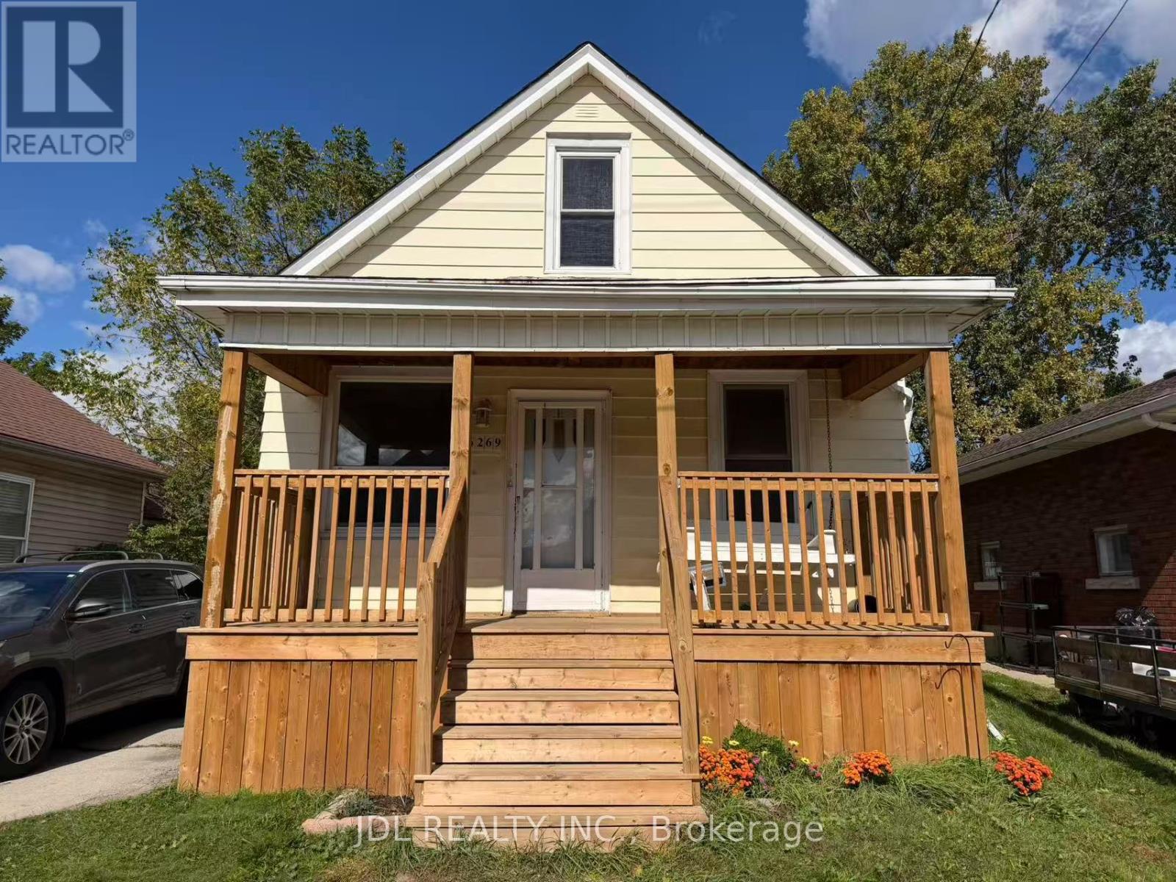
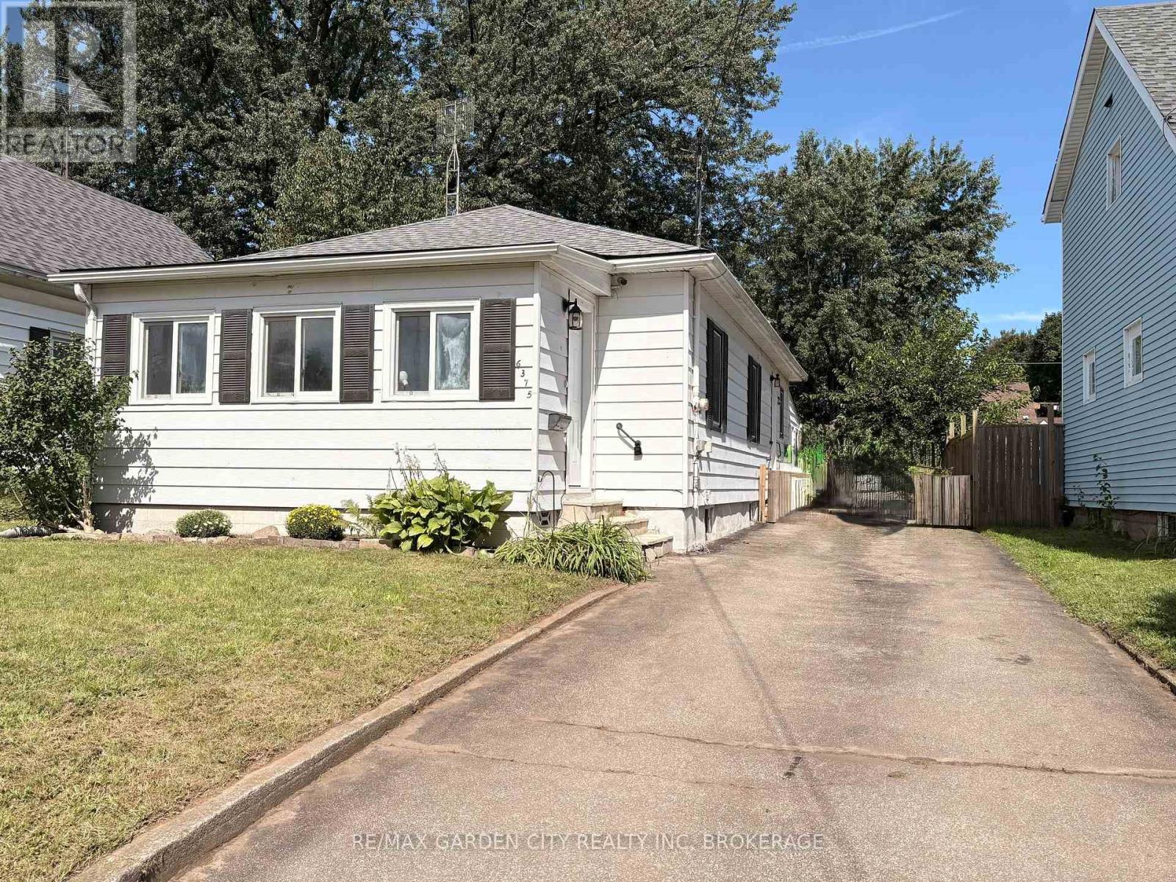
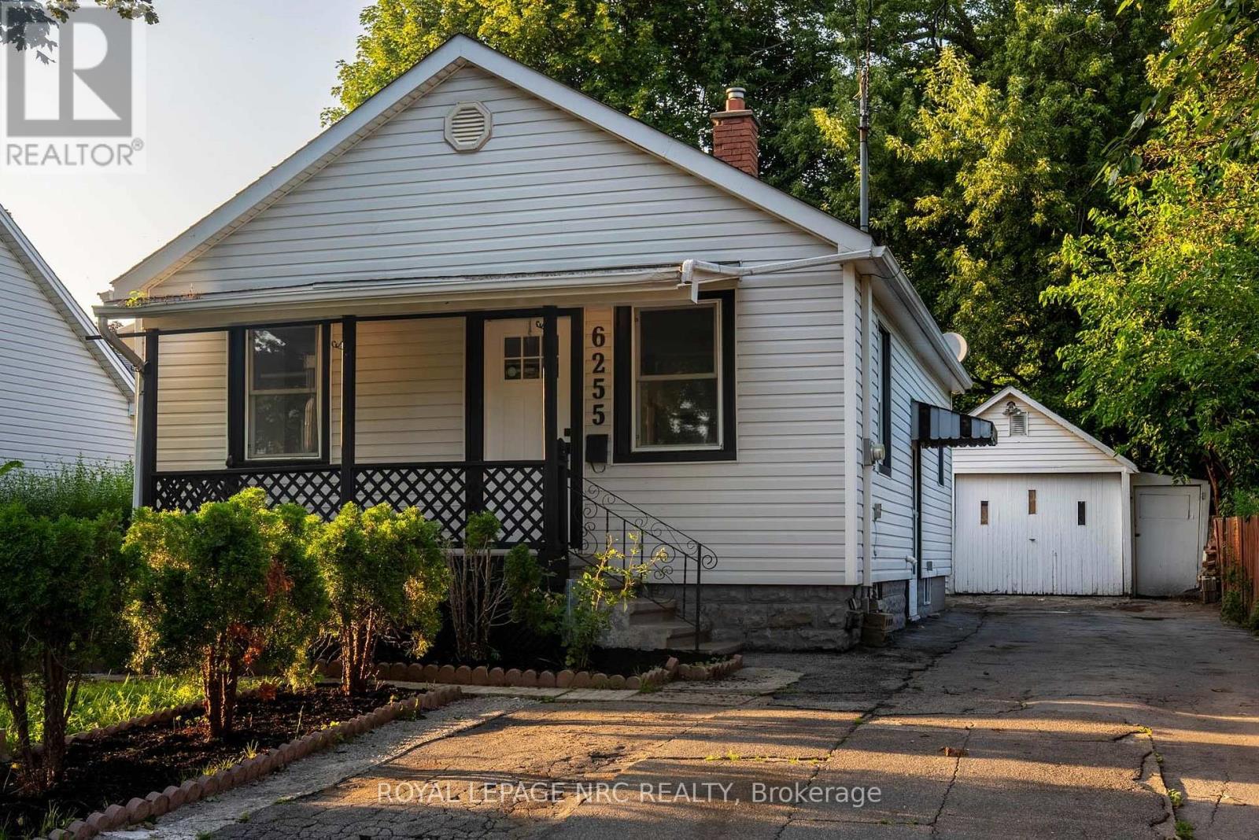
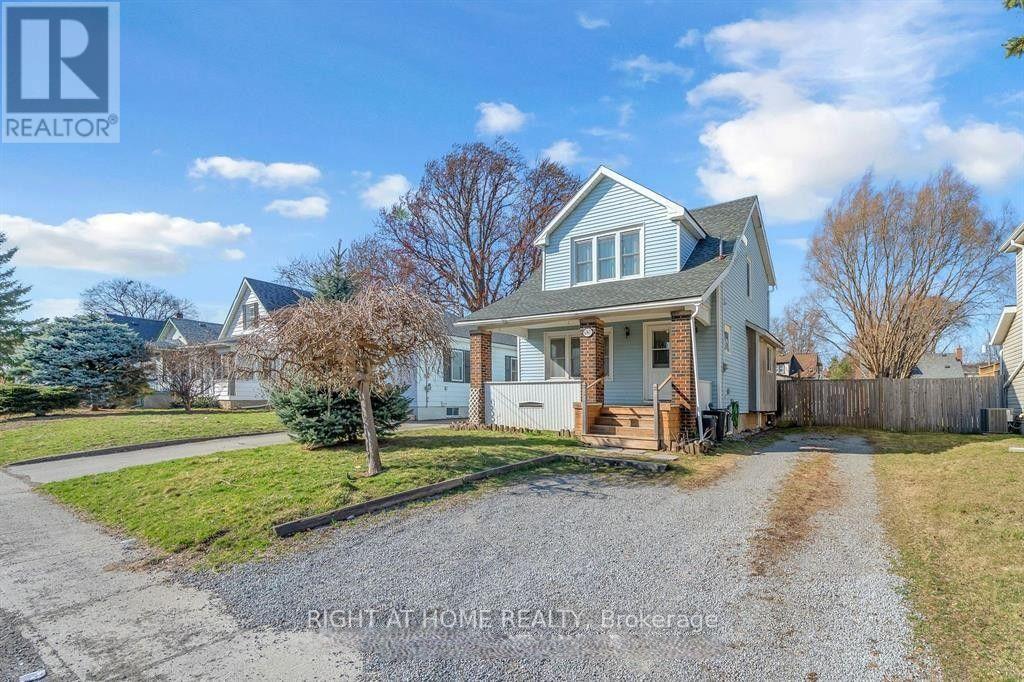
 For Sale80 days1
 For Sale61 days23
 For Sale8 days11
 For Sale80 days22

The listing data above is provided under copyright by the Canadian Real Estate Association. While the information is considered reliable, its accuracy is not guaranteed by the Canadian Real Estate Association or getsetsold.ca. Neither getsetsold.ca nor its affiliates make any representations or warranties, express or implied, regarding the accuracy or completeness of the information presented here.